
Margarita Navar
REALTOR®, S.0185625

BEDS4
BATHS3 full 1 partial
SQUARE FEET2,259
MLS#2173195
STATUSActive
PROPERTY TYPEResidential - Townhouse
SUBDIVISIONWASATCH SPRINGS
SCHOOLWasatch
Property Description
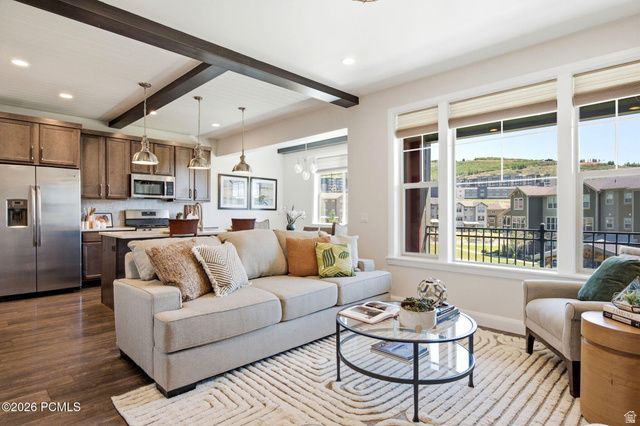
Just 7 minutes to Park City's Main Street, this upgraded 4-bedroom, 3.5-bath townhome sits on a quiet interior courtyard street, set back from the main road with no bedrooms facing traffic. The main level features open living, dining and kitchen space with a half bath and a private balcony, perfect for morning coffee, evening cocktails or watching the kids at the nearby playground. Finished with quartz countertops, shiplap accents, exposed wood beams, contemporary lighting, a gas fireplace, and stainless steel appliances. Upstairs, a versatile loft works as a home office or second lounge, alongside a primary suite with dual vanities, soaking tub and separate shower, two additional bedrooms sharing a full bath with tub, and a dedicated laundry room. The lower level offers a flexible living space with a queen-sized bedroom, full bath, private patio, and both interior and exterior access, ideal for guests, extended family or a home office setup (buyer to verify zoning for any separate rental use). Oversized attached two-car garage with room for bikes and gear storage. Directly across the highway from Black Rock Mountain Resort with Onyx Club membership access. Low HOA fees, short-term rentals allowed. Video tour available.
Property Features
Property Type: Residential - Townhouse
Basement: Walk-Out Access
Basement: Yes
Cooling: Central Air
Fireplaces: 1
Garage: 2 car attached
Heating: Forced Air, Gas: Central
Home Style: Townhouse; Row-mid
Lot Size: 0.10 Acres
Roof Type: Asphalt
Stories: 3.0
Taxes: $4,015
Year Built: 2018
Amenities
Bath: Primary
Closet: Walk-In
Disposal
Oven: Gas
Range: Gas
Vaulted Ceilings
Deck; Covered
Patio: Covered
Feature Descriptions
Appliances: Dryer, Microwave, Refrigerator, Washer
Association Amenities: Insurance, Maintenance, Pets Permitted, Playground, Snow Removal
Days on Site: 7
Exterior: Asphalt, Stone, Stucco, Cement Siding
Flooring: Carpet, Hardwood, Tile
HOA Fee: 380/ Monthly
Laundry: Gas Dryer Hookup
Lot: View: Mountain
Lot Dimensions: 0.0x0.0x0.0
Parcel#: 00-0021-2392
Patio/Porch: Covered
Sewer: Sewer: Connected, Sewer: Public
Special View Info: Mountain(s)
Topography: Terrain, Flat, View: Mountain
Utilities: Natural Gas Connected, Electricity Connected, Sewer Connected, Sewer: Public, Water Connected
Water: Culinary
Window: Blinds
Local Schools
High School: Wasatch
Middle School: Wasatch
Elementary School: Heber Valley
School District: Wasatch
Listed By / Shown By
Listed By
Agency Name: Coldwell Banker Realty (Park City-Newpark)
Shown By
Agent Name: Margarita Navar
Agent Phone: (702) 256-4900
Agency Title: Wardley Real Estate

Estimate Your Payment
Estimated Payment
$ 3,787.81 per month $3,208.23 Principal & Interest $334.58 Property Tax $245.00 Homeowner's InsuranceChange Payment Information

Margarita Navar
S.0185625
Email Me

Privacy Policy / DMCA Notice / ADA Accessibility


This site is hosted, designed and copyright
© 1994 - 2026 by
Delta Media Group, Inc. -- Patent Pending --
Agent License Information: S.0185625
1104 Cattail Ct | MLS# 2173195
This townhouse located at 1104 Cattail Ct , Heber City, UT 84036 is currently listed for sale with an asking price of $840,000. This property was built in 2018 and has 4 bedrooms and 3 full and 1 partial baths with 2259 sq. ft. Cattail Ct is located in the WASATCH SPRINGS subdivision within the Wasatch school district. Search WASATCH SPRINGS real estate on margaritanavar.wardleyre.com today.