
Margarita Navar
REALTOR®, S.0185625

BEDS2
BATHS2 full
SQUARE FEET1,047
MLS#2833555
STATUSActive
PROPERTY TYPEResidential - Condominium
SUBDIVISIONOwens Condo
Property Description
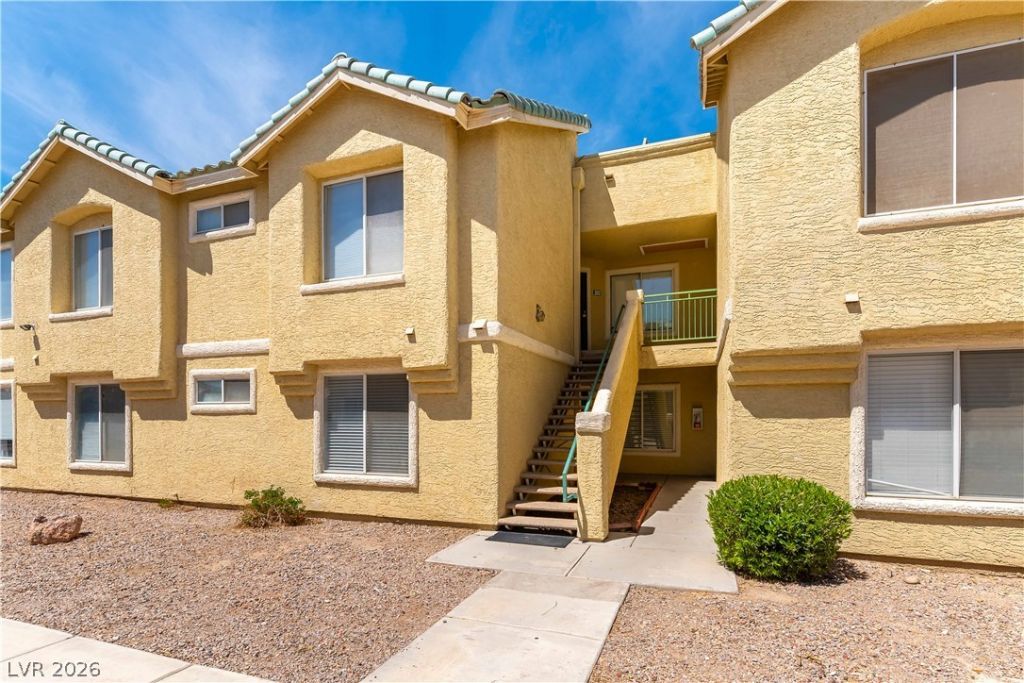
Wonderfully located downstairs 2 bed, 2 bath home! *Spotlessly clean* with *new paint*! Very well maintained & move in ready, also near the pool! Spacious floorplan with all tile throughout, no carpet in this home! Kitchen features wood cabinets, solid surface countertops, gas stove, stainless steel sink and faucet, stainless steel refrigerator and stainless steel dishwasher, all included! Large spacious bedrooms, walk in closet, mirrored closet doors, 2 full baths with linen cabinets + extra linen cabinets in the hallway! Blinds and ceiling fans throughout + washer and dryer are inside and in their own full separate laundry room with shelving and are also included! Open patio/balcony with storage. All this in a wonderful gated community featuring 2 sparkling swimming pools, spa, exercise/fitness center, clubhouse, covered parking, tons of guest parking, super low property taxes, and the HOA pays for your water and trash! Schedule a tour of your new home today!
Property Features
Property Type: Residential - Condominium
Cooling: Central Air, Electric
Heating: Central, Gas
Home Style: One Story, Custom
Lot Size: 0.09 Acres
Roof Type: Tile
Stories: 1.0
Taxes: $667
Year Built: 1995
Amenities
Bedroom on Main Level
Ceiling Fan(s)
Full Bath on Main Level
Primary Downstairs
Window Treatments
Patio
Irrigation Sprinklers
Feature Descriptions
Appliances: Dryer, Dishwasher, Disposal, Gas Range, Gas Water Heater, Refrigerator, Washer
Association Amenities: Clubhouse, Fitness Center, Pool, Spa/Hot Tub
Community Features: Pool
Days on Site: 4
Exterior: Drywall
Fencimg: Block, None, Wrought Iron
Flooring: Tile
HOA Fee: 340/ Monthly
Hot Tub: Yes
Laundry: Gas Dryer Hookup, Main Level, Laundry Room
Lot: Drip Irrigation/Bubblers, Desert Landscaping, Landscaped, Rocks
Parcel#: 140-30-518-016
Parking: Assigned, Covered, Guest
Parking Notes: Assigned, Covered, Guest
Patio/Porch: Covered, Patio
Pool: Association, Community
Sewer: Public Sewer
Swimming Pool: Yes
Utilities: Cable Available, Underground Utilities
Water: Public
Window: Blinds, Double Pane Windows, Window Treatments
Room Sizes
Great Room: 15 X 15
Kitchen: 9 X 9
Dining Room: 9 X 9
Bedroom 2: 11 X 11
Primary Bathroom: 9 X 9
Primary Bedroom: 12 X 12
Local Schools
High School: Desert Pines
Middle School: Monaco Mario C & Joanne
Elementary School: Diaz, Ruben P.,Diaz, Ruben P.
Listed By / Shown By
Listed By
Agency Name: 24 Karat Realty
Agency Contact: ethan@eaginvestments.com
Agent Name: Ethan A. Grant III

Shown By
Agent Name: Margarita Navar
Agent Phone: (702) 256-4900
Agency Title: Wardley Real Estate

Estimate Your Payment
Estimated Payment
$ 770.90 per month $664.56 Principal & Interest $55.58 Property Tax $50.75 Homeowner's InsuranceChange Payment Information

Margarita Navar
S.0185625
Email Me

"GLVAR MLS deems information realiable but not guaranteed."
Listing data compilation and photo(s) © 2026 Greater Las Vegas Association of REALTORS® MLS , All Rights Reserved.
Privacy Policy / DMCA Notice / ADA Accessibility


This site is hosted, designed and copyright
© 1994 - 2026 by
Delta Media Group, Inc. -- Patent Pending --
Agent License Information: S.0185625
1420 Jamielinn Lane, Unit 102 | MLS# 2833555
This condo located at 1420 Jamielinn Lane, Unit 102, Las Vegas, NV 89110 is currently listed for sale with an asking price of $174,000. This property was built in 1995 and has 2 bedrooms and 2 full baths with 1047 sq. ft. Jamielinn Lane, Unit 102 is located in the Owens Condo subdivision. Search Owens Condo real estate on margaritanavar.wardleyre.com today.