
Margarita Navar
REALTOR®, S.0185625

BEDS2
BATHS1 full
SQUARE FEET960
MLS#2174057
STATUSActive
PROPERTY TYPEResidential - Single Family
SUBDIVISIONTIMPHAVEN HOMES
SCHOOLAlpine
Property Description
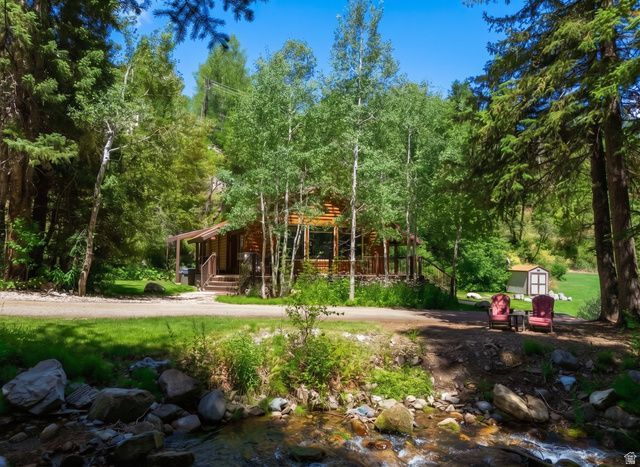
Rare opportunity to own one of Sundance's breathtaking creekside properties. Enjoy a beautifully renovated, turnkey cabin generating strong vacation rental income today while preserving the flexibility to expand or build a larger custom mountain retreat in the future, subject to applicable approvals. This inviting, fully renovated 2 bedroom, 1 bath log cabin is located in close proximity to the Sundance Resort. Listen to the rush of the creek from a large wrap-around deck, or cuddle up in front of a glowing fire after an exhilarating day on the slopes. Spacious 0.47-acre lot with usable yard space on both sides of the cabin. Enjoy this cabin complete with a hot tub where you can relax surrounded by the beauty of the mountains and the peaceful privacy of the forest. Square footage figures are provided as a courtesy estimate only and were obtained from County Records . Buyer is advised to obtain an independent measurement.
Property Features
Property Type: Residential - Single Family
Basement: None
Cooling: Evaporative Cooling
Fireplaces: 1
Heating: Forced Air, Gas: Central, Propane
Home Style: Cabin
Lot Size: 0.47 Acres
Roof Type: Aluminum, Metal
Stories: 1.0
Taxes: $9,125
Year Built: 1965
Amenities
Bath: Primary
Gas Log
Kitchen: Updated
Range/Oven: Free Stdng.
Vaulted Ceilings
Granite Countertops
Deck; Covered
Double Pane Windows
Porch: Open
Feature Descriptions
Accessibility: Single Level Living
Appliances: Ceiling Fan, Microwave, Refrigerator
Association Amenities: Snow Removal, Trash, Water
Days on Site: 1
Exterior: Log, Stone
Flooring: Carpet, Tile
HOA Fee: 2250/ Annually
Hot Tub: Yes
Laundry: Electric Dryer Hookup
Lot: Road: Paved, Sprinkler: Auto-Full, Terrain: Mountain, View: Mountain, Wooded
Lot Dimensions: 40.2x176.0x125.0
Other Equipment: Hot Tub, Storage Shed(s), Window Coverings
Parcel#: 53-192-0009
Parking: Parking: Uncovered
Parking Notes: Parking: Uncovered
Patio/Porch: Porch: Open
Sewer: Septic Tank
Special View Info: Mountain(s)
Topography: Road: Paved, Sprinkler: Auto-Full, Terrain, Flat, Terrain: Mountain, View: Mountain, Wooded
Utilities: Natural Gas Not Available, Electricity Connected, Sewer: Septic Tank, Water Connected
Water: Culinary, Private
Window: Full
Local Schools
High School: Orem
Middle School: Canyon View
Elementary School: Orchard
School District: Alpine
Listed By / Shown By
Listed By
Agency Name: ERA Brokers Consolidated (Salt Lake)
Shown By
Agent Name: Margarita Navar
Agent Phone: (702) 256-4900
Agency Title: Wardley Real Estate

Estimate Your Payment
Estimated Payment
$ 8,776.85 per month $7,447.68 Principal & Interest $760.42 Property Tax $568.75 Homeowner's InsuranceChange Payment Information

Margarita Navar
S.0185625
Email Me

Privacy Policy / DMCA Notice / ADA Accessibility


This site is hosted, designed and copyright
© 1994 - 2026 by
Delta Media Group, Inc. -- Patent Pending --
Agent License Information: S.0185625
2876 E Greengrove Dr | MLS# 2174057
This single family home located at 2876 E Greengrove Dr , Sundance, UT 84604 is currently listed for sale with an asking price of $1,950,000. This property was built in 1965 and has 2 bedrooms and 1 full baths with 960 sq. ft. E Greengrove Dr is located in the TIMPHAVEN HOMES subdivision within the Alpine school district. Search TIMPHAVEN HOMES real estate on margaritanavar.wardleyre.com today.