
Margarita Navar
REALTOR®, S.0185625

BEDS3
BATHS2 full
SQUARE FEET3,367
MLS#2174789
STATUSActive
PROPERTY TYPEResidential - Single Family
SUBDIVISIONHIDDEN HILLS COVE
SCHOOLIron
Property Description
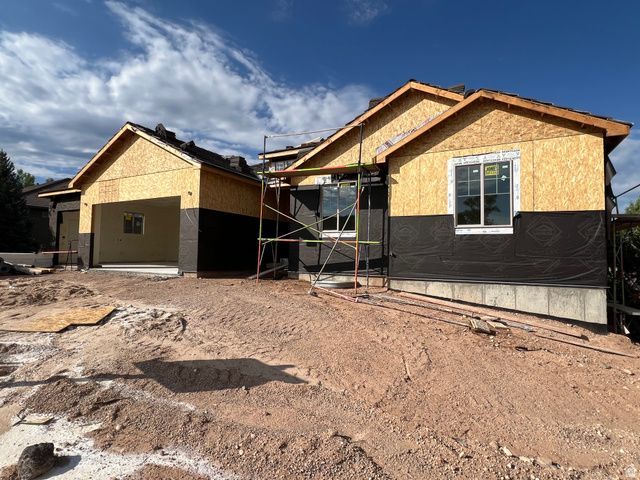
This beautiful new construction home offers 3 bedrooms, 2 bathrooms, and an open-concept floor plan designed for comfortable living and effortless entertaining. The unfinished walk out basement provides endless possibilities to expand your living space. Situated on a generous .33 acre lot, this property offers plenty of outdoor space with room to build a detached garage. A partial block wall adds privacy and value and the desirable neighborhood makes it an excellent place to call home. Don't miss your opportunity to own this brand-new home!
Property Features
Property Type: Residential - Single Family
Basement: Yes
Basement: Walk-Out Access
Cooling: Central Air
Fenced: Yes
Garage: 3 car attached
Heating: Forced Air, Gas: Central
Home Style: Rambler/Ranch
Lot Size: 0.33 Acres
Stories: 2.0
Year Built: 2026
Amenities
Bath: Primary
Closet: Walk-In
Disposal
Great Room
Basement Entrance
Deck; Covered
Double Pane Windows
Entry (Foyer)
Patio: Covered
Walkout
Feature Descriptions
Appliances: Ceiling Fan
Exterior: Stone, Stucco
Lot: Curb & Gutter, Fenced: Part, Road: Paved, Sidewalks, Sprinkler: Auto-Part, View: Valley
Lot Dimensions: 0.0x0.0x0.0
Parcel#: B-1941-0004-0000
Patio/Porch: Covered
Sewer: Sewer: Connected
Special View Info: Valley
Topography: Curb & Gutter, Fenced: Part, Road: Paved, Sidewalks, Sprinkler: Auto-Part, View: Valley
Utilities: Natural Gas Connected, Electricity Connected, Sewer Connected, Water Connected
Water: Culinary
Local Schools
High School: Cedar
Middle School: Cedar Middle School
Elementary School: Iron Springs
School District: Iron
Listed By / Shown By
Listed By
Agency Name: Stratum Real Estate Group PLLC (South Branch)
Agency Phone: 435-586-4874
Shown By
Agent Name: Margarita Navar
Agent Phone: (702) 256-4900
Agency Title: Wardley Real Estate

Estimate Your Payment
Estimated Payment
$ 2,671.73 per month $2,482.18 Principal & Interest $0.00 Property Tax (data not provided by mls) $189.55 Homeowner's InsuranceChange Payment Information

Margarita Navar
S.0185625
Email Me

Privacy Policy / DMCA Notice / ADA Accessibility


This site is hosted, designed and copyright
© 1994 - 2026 by
Delta Media Group, Inc. -- Patent Pending --
Agent License Information: S.0185625
3561 W Hidden Hills Dr | MLS# 2174789
This single family home located at 3561 W Hidden Hills Dr , Cedar City, UT 84720 is currently listed for sale with an asking price of $649,900. This property was built in 2026 and has 3 bedrooms and 2 full baths with 3367 sq. ft. W Hidden Hills Dr is located in the HIDDEN HILLS COVE subdivision within the Iron school district. Search HIDDEN HILLS COVE real estate on margaritanavar.wardleyre.com today.