
Margarita Navar
REALTOR®, S.0185625

BEDS3
BATHS2 full
SQUARE FEET1,449
MLS#2834874
STATUSActive
PROPERTY TYPEResidential - Single Family
SUBDIVISIONCheyenne Ridge
Property Description
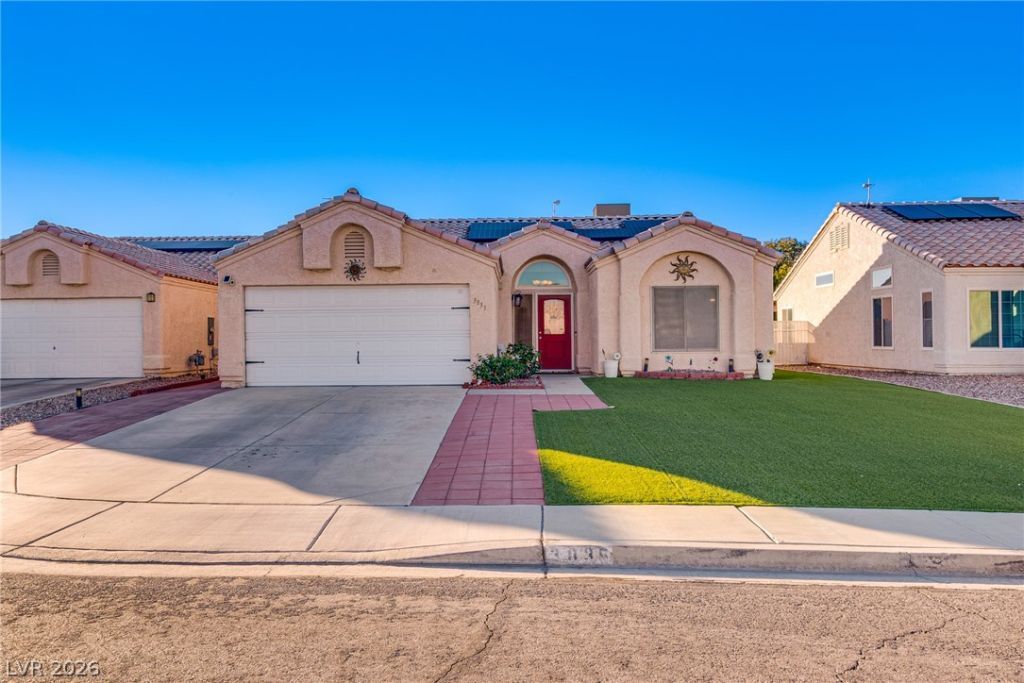
Welcome home to this beautifully maintained 3-bedroom, 2-bath retreat, where pride of ownership shows in every detail. The open-concept layout is anchored by soaring vaulted ceilings and a designated bar area, which makes it perfect for entertaining. The upgraded kitchen features new countertops, new cabinetry, and a breakfast bar for casual gathering. The primary suite offers abundant storage with walk-in closets plus sliding mirrored closets. Outside, the oversized backyard is ready for gatherings, play, or relaxing. Fully paid-off solar panels mean lower energy costs from day one. Move-in ready and waiting for its next owner!
Property Features
Property Type: Residential - Single Family
Cooling: Central Air, Electric
Fireplaces: 1
Garage: 2
Heating: Central, Gas
Home Style: One Story
Lot Size: 0.17 Acres
Roof Type: Tile
Stories: 1.0
Taxes: $1,264
Year Built: 1993
Amenities
Bathroom on Main Level
Bedroom on Main Level
Ceiling Fan(s)
Primary Downstairs
Window Treatments
Private Yard
Shed
Feature Descriptions
Appliances: Built-In Gas Oven, Dishwasher, Disposal, Water Softener Owned
Association Amenities: None
Days on Site: 1
Fencimg: Brick, Full
Fireplace: Family Room, Gas
Flooring: Laminate
HOA Fee: 35/ Monthly
Laundry: Gas Dryer Hookup, In Garage
Lot: Synthetic Grass, < 1/4 Acre
Parcel#: 139-09-112-003
Parking: Attached, Garage, Private
Parking Notes: Attached, Garage, Private
Sewer: Public Sewer
Water: Public
Window: Blinds
Room Sizes
Living Room: 15 X 15
Kitchen: 12 X 15
Bedroom 3: 10 X 10
Bedroom 2: 10 X 10
Primary Bedroom: 13 X 15
Local Schools
High School: Cheyenne
Middle School: Swainston Theron
Elementary School: Priest, Richard C.,Priest, Richard C.
Listed By / Shown By
Listed By
Agency Name: Simply Vegas
Agency Contact: camillesellslv@gmail.com
Agent Name: Camille P. Wesson

Shown By
Agent Name: Margarita Navar
Agent Phone: (702) 256-4900
Agency Title: Wardley Real Estate

Estimate Your Payment
Estimated Payment
$ 1,729.17 per month $1,508.63 Principal & Interest $105.33 Property Tax $115.21 Homeowner's InsuranceChange Payment Information

Margarita Navar
S.0185625
Email Me

"GLVAR MLS deems information realiable but not guaranteed."
Listing data compilation and photo(s) © 2026 Greater Las Vegas Association of REALTORS® MLS , All Rights Reserved.
Privacy Policy / DMCA Notice / ADA Accessibility


This site is hosted, designed and copyright
© 1994 - 2026 by
Delta Media Group, Inc. -- Patent Pending --
Agent License Information: S.0185625
3835 Orchard Grove Court | MLS# 2834874
This single family home located at 3835 Orchard Grove Court , North Las Vegas, NV 89032 is currently listed for sale with an asking price of $395,000. This property was built in 1993 and has 3 bedrooms and 2 full baths with 1449 sq. ft. Orchard Grove Court is located in the Cheyenne Ridge subdivision. Search Cheyenne Ridge real estate on margaritanavar.wardleyre.com today.