
Margarita Navar
REALTOR®, S.0185625

BEDS7
BATHS7 full 1 partial
SQUARE FEET6,981
MLS#2812169
STATUSActive
PROPERTY TYPEResidential - Single Family
SUBDIVISIONCrystal Ridge-Amd
Property Description
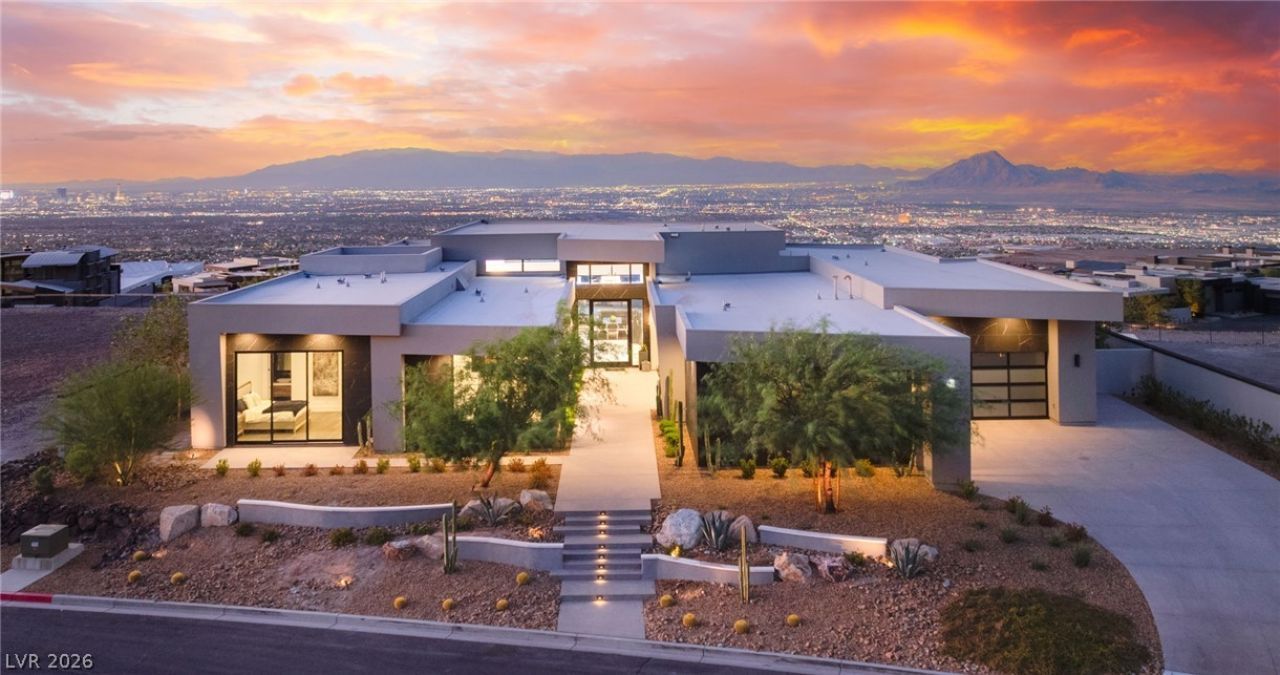
An extra?rdin?ry s??ngl????t?r?? custom estate in ??SC??YA, set on an elevated 0.48-acre lot with panoramic Las Vegas Strip and valley views. Offering approximately 7,000 square feet, this exceptional residence features 7 bedrooms, 8 bathrooms, a 4-car garage, abundant natural light, and designer wood and stone finishes throughout. The great room showcases automated retracting pocketing doors that create seamless indoor-outdoor living and open to an exceptional resort-style backyard. The chef's kitchen features top-of-the-line appliances, a waterfall island with extended seating, and a separate enclosed prep kitchen with sink and dual refrigerators and freezers. Additional highlights include a dedicated wine room and a separate private theater room with acoustic treatment, projector, and surround sound. The luxurious primary suite features a linear fireplace and stunning views, while the spa-inspired bathroom offers a large freestanding soaking tub, oversized walk-in steam shower with multiple body jets, dual sink vanities, and an oversized walk-in closet with custom built-ins and island. A private dry sauna adds a distinctive wellness element, creating a tranquil space for relaxation and rejuvenation. The backyard features an infinity-edge pool and spa, fire features, covered lounging areas, and an outdoor kitchen with built-in BBQ. The home does not back to other residences, enhancing privacy and the sense of seclusion. Located within the exclusive guard-gated community of ASCAYA, renowned for its dramatic desert setting, privacy, architectural distinction, and exceptional lifestyle. A rare opportunity to own a custom single-story estate offering an extraordinary combination of views, privacy, design, wellness, entertainment, and indoor-outdoor living.
Property Features
Property Type: Residential - Single Family
Cooling: Central Air, Electric,2 Units
Fireplaces: 1
Garage: 4 car attached
Heating: Central, Gas, Multiple Heating Units
Home Style: One Story, Custom
Lot Size: 0.48 Acres
Roof Type: Flat
Stories: 1.0
Taxes: $73,787
Year Built: 2023
Amenities
Bedroom on Main Level
Primary Downstairs
Window Treatments
Built-in Barbecue
Barbecue
Private Yard
Feature Descriptions
Appliances: Built-In Electric Oven, Double Oven, Dryer, Dishwasher, Gas Cooktop, Disposal, Microwave, Refrigerator, Washer
Association Amenities: Clubhouse, Dog Park, Fitness Center, Gated, Jogging Path, Pool, Recreation Room, Guard, Spa/Hot Tub, Tennis Court(s)
Community Features: Pool
Days on Site: 1
Fencimg: Block, Back Yard, Wrought Iron
Fireplace: Gas, Outside
Flooring: Porcelain Tile, Tile
HOA Fee: 1200/ Monthly
Hot Tub: Yes
Laundry: Cabinets, Gas Dryer Hookup, Main Level, Laundry Room, Sink
Lot: 1/4 to 1 Acre Lot, Desert Landscaping, Landscaped, Rocks
Parcel#: 178-33-610-008
Parking: Attached, Garage, Garage Door Opener, Inside Entrance, Private, Storage
Parking Notes: Attached, Garage, Garage Door Opener, Inside Entrance
Pool: In Ground, Private, Community
Sewer: Public Sewer
Spa: Yes
Special View Info: City, Mountain(s), Strip View
Swimming Pool: Yes
Utilities: Underground Utilities
Water: Public
Window: Double Pane Windows, Low-Emissivity Windows
Room Sizes
Media Room: 20 X 14
Bedroom 7: 18 X 14
Bedroom 6: 18 X 14
Great Room: 31 X 20
Bedroom 5: 18 X 14
Bedroom 4: 16 X 15
Bedroom 3: 20 X 15
Bedroom 2: 20 X 15
Primary Bedroom: 23 X 18
Local Schools
High School: Foothill
Middle School: Miller Bob
Elementary School: Brown, Hannah Marie,Brown, Hannah Marie
Listed By / Shown By
Listed By
Agency Name: IS Luxury
Agent Name: Denise E. Reichartz

Shown By
Agent Name: Margarita Navar
Agent Phone: (702) 256-4900
Agency Title: Wardley Real Estate

Estimate Your Payment
Estimated Payment
$ 47,258.81 per month $38,193.22 Principal & Interest $6,148.92 Property Tax $2,916.67 Homeowner's InsuranceChange Payment Information

Margarita Navar
S.0185625
Email Me

"GLVAR MLS deems information realiable but not guaranteed."
Listing data compilation and photo(s) © 2026 Greater Las Vegas Association of REALTORS® MLS , All Rights Reserved.
Privacy Policy / DMCA Notice / ADA Accessibility


This site is hosted, designed and copyright
© 1994 - 2026 by
Delta Media Group, Inc. -- Patent Pending --
Agent License Information: S.0185625
4 Chisel Crest Court | MLS# 2812169
This single family home located at 4 Chisel Crest Court, Henderson, NV 89012 is currently listed for sale with an asking price of $9,999,999. This property was built in 2023 and has 7 bedrooms and 7 full and 1 partial baths with 6981 sq. ft. Chisel Crest Court is located in the Crystal Ridge-Amd subdivision. Search Crystal Ridge-Amd real estate on margaritanavar.wardleyre.com today.