
Margarita Navar
REALTOR®, S.0185625

BEDS3
BATHS2 full 1 partial
SQUARE FEET1,510
MLS#2801392
STATUSActive
PROPERTY TYPERental - Townhouse
SUBDIVISIONBermuda Pyle Twnhms
Property Description
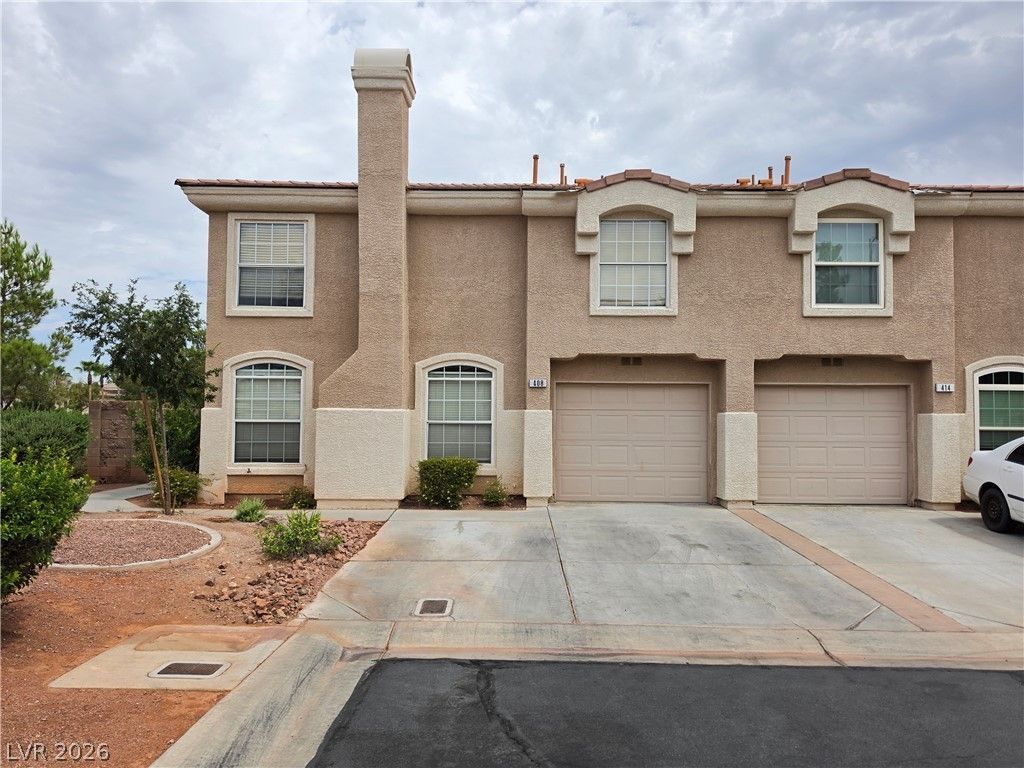
Discover this exquisite 3-bedroom, 2.5-bathroom townhouse located in the desirable Silverado Ranch area. This two-story residence offers a generous 1510 square feet of living space, designed to cater to both relaxation and entertaining. The thoughtfully designed interior features ceiling fans and window coverings throughout, ensuring comfort and privacy. A well-appointed kitchen includes stainless steel appliances, grey cabinetry, and a breakfast bar. Step outside the dining room slider to a private courtyard. Living room features a gas fireplace. Primary bedroom has ceiling fan and a walk in closet. The neighborhood offers a vibrant community atmosphere, with a community pool. presenting an ideal setting for those seeking a dynamic yet peaceful environment. Tenant to verify all information including schools.
Property Features
Property Type: Rental - Townhouse
Cooling: Central Air, Electric
Fireplaces: 1
Garage: 1 car attached
Heating: Central, Gas
Home Style: Two Story
Lot Size: 0.05 Acres
Roof Type: Tile
Stories: 2.0
Year Built: 2001
Amenities
Ceiling Fan(s)
Window Treatments
Feature Descriptions
Appliances: Dryer, Dishwasher, Disposal, Gas Oven, Gas Range, Microwave, Refrigerator, Washer/Dryer, Washer/DryerAllInOne, Washer
Association Amenities: Gated, Pool
Community Features: Pool
Days on Site: 1
Exterior: Frame, Stucco
Fencimg: Full
Fireplace: Family Room, Gas, Family/Living/Great Room
Flooring: Carpet, Ceramic Tile, Laminate
Laundry: Gas Dryer Hookup, Main Level, Laundry Room
Parcel#: 177-27-311-113
Parking: Attached, Garage, Garage Door Opener, Private
Parking Notes: Attached, Garage, Garage Door Opener, Private
Pets Allowed: Yes, Negotiable
Pool: Community
Swimming Pool: Yes
Utilities: Cable Available
Window: Blinds, Window Treatments
Room Sizes
Dining Room: 10 X 11
Living Room: 13 X 16
Bedroom 3: 11 X 13
Bedroom 2: 12 X 11
Primary Bedroom: 11 X 17
Local Schools
High School: Liberty
Middle School: Silvestri
Elementary School: Bass, John C.,Bass, John C.
Listed By / Shown By
Listed By
Agency Name: Nicklin Prop Mgmt & Inv Inc
Agency Contact: 702-451-8700
Agent Name: Steven Nicklin

Shown By
Agent Name: Margarita Navar
Agent Phone: (702) 256-4900
Agency Title: Wardley Real Estate


Margarita Navar
S.0185625
Email Me

"GLVAR MLS deems information realiable but not guaranteed."
Listing data compilation and photo(s) © 2026 Greater Las Vegas Association of REALTORS® MLS , All Rights Reserved.
Privacy Policy / DMCA Notice / ADA Accessibility


This site is hosted, designed and copyright
© 1994 - 2026 by
Delta Media Group, Inc. -- Patent Pending --
Agent License Information: S.0185625
408 Roman Tree Court | MLS# 2801392
This property located at 408 Roman Tree Court , Las Vegas, NV 89183 is currently listed for rent with an asking price of $1,850 / Monthly. Search Las Vegas real estate on margaritanavar.wardleyre.com today.