
Margarita Navar
REALTOR®, S.0185625

BEDS5
BATHS3 full 1 partial
SQUARE FEET5,274
MLS#2174469
STATUSActive
PROPERTY TYPEResidential - Single Family
SUBDIVISIONBRIDLEWOOD SOUTH ESTATES
SCHOOLDavis
Property Description
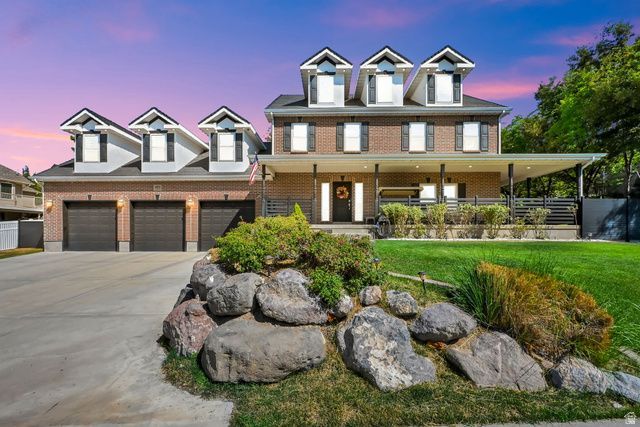
Perched high on Bountiful's coveted east bench in prestigious Bridlewood Estates, this exceptional estate offers luxury living with breathtaking Great Salt Lake sunsets, just minutes from downtown Salt Lake City, the airport, Eaglewood Golf Course, and endless Wasatch Mountain recreation. Completely renovated throughout, the home showcases premium Dacor appliances, waterfall granite countertops, a pot filler, hidden walk-in pantry, custom cabinetry, new flooring, paint, carpet, energy-efficient windows, new AC units, and new water heaters. The luxurious primary suite features dual His/Hers walk-in closets, a spa-inspired bath with a soaking tub, 12-jet shower, and fireplace. Designed for both entertaining and everyday living, the fully finished basement includes a private theater, fitness room, and oversized cold storage. Step outside to your own backyard retreat featuring a tranquil rock waterfall, brand-new pickleball court, and spacious gathering areas. Smart home technology allows you to control the waterfall, climate, front door, and safety systems from your phone. The oversized three-car garage comfortably accommodates up to five vehicles and includes an EV charging station. Combining luxury, recreation, and an unbeatable location, this one-of-a-kind property offers an incredible opportunity to experience the very best of Bountiful living.
Property Features
Property Type: Residential - Single Family
Basement: Yes
Basement: Full, Walk-Out Access
Cooling: Central Air
Fenced: Yes
Fireplaces: 2
Garage: 3 car attached
Heating: Forced Air, Gas: Central
Home Style: Stories: 2
Lot Size: 0.29 Acres
Roof Type: Asphalt
Stories: 3.0
Taxes: $7,197
Year Built: 2004
Amenities
Alarm: Fire
Alarm: Security
Bath: Sep. Tub/Shower
Central Vacuum
Closet: Walk-In
Gas Log
Kitchen: Updated
Oven: Double
Range: Gas
Vaulted Ceilings
Granite Countertops
Awning(s)
Bay Box Windows
Deck; Covered
Double Pane Windows
Lighting
Patio: Covered
Porch: Open
Feature Descriptions
Appliances: Ceiling Fan, Trash Compactor, Portable Dishwasher, Microwave, Range Hood, Refrigerator, Water Softener Owned
Exclusions: Dryer, Freezer, Gas Grill/BBQ, Refrigerator, Washer, Video Camera(s)
Exterior: Brick, Stucco
Flooring: Carpet, Tile
Laundry: Electric Dryer Hookup
Lot: Curb & Gutter, Fenced: Full, Sidewalks, Sprinkler: Auto-Full, View: Lake, View: Valley
Lot Dimensions: 0.0x0.0x0.0
Other Equipment: Alarm System, Window Coverings
Parcel#: 01-268-0502
Patio/Porch: Covered, Porch: Open
Sewer: Sewer: Connected, Sewer: Public
Special View Info: Lake, Valley
Topography: Curb & Gutter, Fenced: Full, Sidewalks, Sprinkler: Auto-Full, View: Lake, View: Valley
Utilities: Natural Gas Connected, Electricity Connected, Sewer Connected, Sewer: Public, Water Connected
Water: Culinary
Window: Blinds, Drapes
Local Schools
High School: Woods Cross
Middle School: South Davis
Elementary School: Adelaide
School District: Davis
Listed By / Shown By
Listed By
Agency Name: Century 21 Everest
Shown By
Agent Name: Margarita Navar
Agent Phone: (702) 256-4900
Agency Title: Wardley Real Estate

Estimate Your Payment
Estimated Payment
$ 5,487.72 per month $4,541.17 Principal & Interest $599.75 Property Tax $346.79 Homeowner's InsuranceChange Payment Information

Margarita Navar
S.0185625
Email Me

Privacy Policy / DMCA Notice / ADA Accessibility


This site is hosted, designed and copyright
© 1994 - 2026 by
Delta Media Group, Inc. -- Patent Pending --
Agent License Information: S.0185625
4433 S Devonshire Dr E | MLS# 2174469
This single family home located at 4433 S Devonshire Dr E, Bountiful, UT 84010 is currently listed for sale with an asking price of $1,189,000. This property was built in 2004 and has 5 bedrooms and 3 full and 1 partial baths with 5274 sq. ft. S Devonshire Dr E is located in the BRIDLEWOOD SOUTH ESTATES subdivision within the Davis school district. Search BRIDLEWOOD SOUTH ESTATES real estate on margaritanavar.wardleyre.com today.