
Margarita Navar
REALTOR®, S.0185625

BEDS2
BATHS2 full
SQUARE FEET1,589
MLS#2834562
STATUSActive
PROPERTY TYPEResidential - Single Family
SUBDIVISIONSun Colony At Summerlin
Property Description
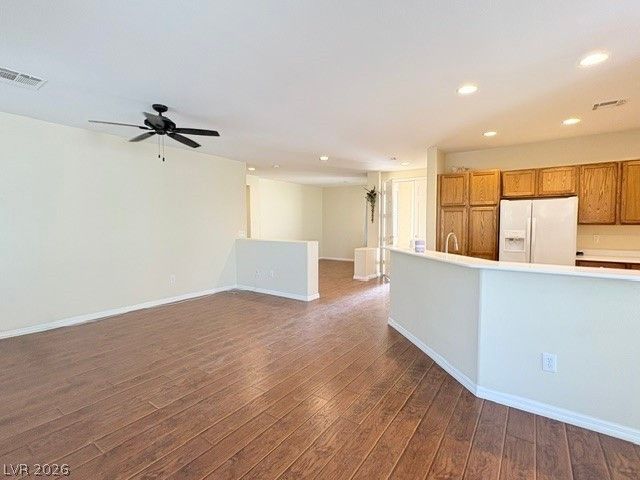
LOWEST Price $$per sq ft. 55+ Lifestyle Just like a Resort!! Guard Gated Entrance! SIENA Features: GOLF, Bistro, 2 Pools & Spa's, Indoor open all year, Pickleball, Tennis, Fitness Center, (Save Gym Membership), Activity Calendars monthly! Let's Dance!! HVAC System installed in 2024! No Carpet Here!! Kitchen Features: Oak Cabinets, Counter Bar, Pantry, Gas Cooktop. Formal Dining, Den can be home office or Hobby Area. Large Great Room, Sliding Doors lead to Covered Patio, Gorgeous Sago Palm, Completely Fenced in. Primary Bedroom with Walk in + Additional Closet. Private Bathroom has 2 sinks, Large Shower! Guest Rm on Opposite side for Privacy, Hall full Bath! 2 Car attached Garage, entrance into Laundry Rm, Washer , Gas Dryer, Cabinets. Fidelity Home Warranty paid until 2030 Transferrable! Buyer to assume Leased Solar with Tesla- save money$$$ CELEBRATE The HOLIDAY'S in YOUR New HOME...............
Property Features
Property Type: Residential - Single Family
Cooling: Central Air, Electric
Garage: 2
Heating: Central, Gas
Home Style: One Story
Lot Size: 0.13 Acres
Roof Type: Pitched, Tile
Stories: 1.0
Taxes: $3,532
Year Built: 2003
Amenities
Bathroom on Main Level
Bedroom on Main Level
Ceiling Fan(s)
Primary Downstairs
Window Treatments
Barbecue
Patio
Private Yard
Irrigation Sprinklers
Feature Descriptions
Appliances: Built-In Electric Oven, Dryer, Disposal, Microwave, Refrigerator, Water Heater, Washer
Association Amenities: Clubhouse, Dog Park, Fitness Center, Golf Course, Gated, Indoor Pool, Pickleball, Pool, Guard, Spa/Hot Tub, Tennis Court(s), Media Room
Community Features: Pool
Fencimg: Block, Back Yard, Wrought Iron
Flooring: Laminate, Tile
HOA Fee: 331/ Monthly
Hot Tub: Yes
Laundry: Gas Dryer Hookup, Main Level
Lot: 1/4 to 1 Acre Lot, Drip Irrigation/Bubblers, Desert Landscaping, Landscaped, Sprinklers Timer
Parcel#: 164-24-617-017
Parking: Attached, Garage, Garage Door Opener, Private
Parking Notes: Attached, Garage, Garage Door Opener, Private
Patio/Porch: Covered, Patio
Pool: Association, Community
Sewer: Public Sewer
Swimming Pool: Yes
Utilities: Cable Available
Water: Public
Window: Blinds, Double Pane Windows
Room Sizes
Great Room: 24 X 14
Den: 11 X 10
Bedroom 2: 12 X 12
Primary Bedroom: 14 X 13
Local Schools
High School: Durango
Middle School: Fertitta Frank & Victoria
Elementary School: Abston, Sandra B,Abston, Sandra B
Listed By / Shown By
Listed By
Agency Name: Affirm Hartman Realty
Agency Contact: 702-850-3010
Agent Name: Carole B. Hartman

Shown By
Agent Name: Margarita Navar
Agent Phone: (702) 256-4900
Agency Title: Wardley Real Estate

Estimate Your Payment
Estimated Payment
$ 2,343.66 per month $1,903.93 Principal & Interest $294.33 Property Tax $145.40 Homeowner's InsuranceChange Payment Information

Margarita Navar
S.0185625
Email Me

"GLVAR MLS deems information realiable but not guaranteed."
Listing data compilation and photo(s) © 2026 Greater Las Vegas Association of REALTORS® MLS , All Rights Reserved.
Privacy Policy / DMCA Notice / ADA Accessibility


This site is hosted, designed and copyright
© 1994 - 2026 by
Delta Media Group, Inc. -- Patent Pending --
Agent License Information: S.0185625
4438 Regalo Bello Street | MLS# 2834562
This single family home located at 4438 Regalo Bello Street , Las Vegas, NV 89135 is currently listed for sale with an asking price of $498,500. This property was built in 2003 and has 2 bedrooms and 2 full baths with 1589 sq. ft. Regalo Bello Street is located in the Sun Colony At Summerlin subdivision. Search Sun Colony At Summerlin real estate on margaritanavar.wardleyre.com today.