
Margarita Navar
REALTOR®, S.0185625

BEDS5
BATHS1 full 1 partial
SQUARE FEET3,105
MLS#2194819
STATUSUnder Contract
PROPERTY TYPEResidential - Single Family
SCHOOLAlpine
Property Description
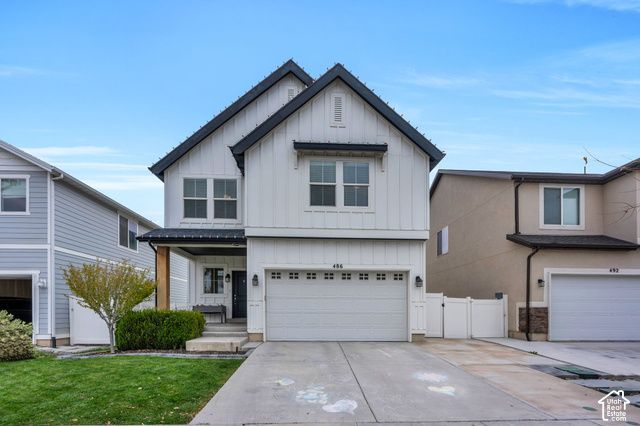
Welcome to this bright two story home in the Legacy Farms community of Saratoga Springs. Built in 2018, it offers 5 bedrooms, 3.5 bathrooms, and a fully finished basement across 3,105 square feet. The kitchen is made for everyday cooking and gathering, with white shaker cabinets, quartz countertops, a large island, a gas range, stainless steel appliances, and a pantry. It opens to the dining area and living room, so the main floor feels connected and easy to live in. Upstairs you will find a loft, convenient upstairs laundry, and a spacious primary suite with a walk in shower and walk in closet. The finished basement adds a second family room, a fifth bedroom, an updated bathroom, and a built in playhouse under the stairs. Out back, the fenced yard has a concrete patio and plenty of grass to enjoy. Legacy Farms residents have access to a community splash pad and pool, and the home sits close to shopping and dining. Measurements provided as a courtesy only, buyer to verify all info.
Property Features
Property Type: Residential - Single Family
Basement: Yes
Basement: Full
Cooling: Central Air
Fenced: Yes
Garage: 2 car attached
Heating: Forced Air, >= 95% efficiency
Home Style: Stories: 2
Lot Size: 0.09 Acres
Roof Type: Asphalt
Stories: 3.0
Taxes: $2,291
Year Built: 2018
Amenities
Closet: Walk-In
Disposal
Oven: Gas
Range: Gas
Smart Thermostat(s)
Porch: Open
Sliding Glass Doors
Patio: Open
Feature Descriptions
Accessibility: Accessible Hallway(s)
Association Amenities: Barbecue, Clubhouse, Pets Permitted, Picnic Area, Playground, Pool
Community Features: Clubhouse
Days on Site: 9
Exclusions: Dryer, Washer
Exterior: Asphalt, Stucco, Cement Siding
Flooring: Carpet, Laminate
HOA Fee: 70
Laundry: Electric Dryer Hookup, Gas Dryer Hookup
Lot: Curb & Gutter, Fenced: Full, Sprinkler: Auto-Full
Lot Dimensions: 0.0x0.0x0.0
Parcel#: 45-633-0387
Parking: Attached
Parking Notes: Attached
Patio/Porch: Porch: Open, Patio: Open
Sewer: Sewer: Connected
Topography: Curb & Gutter, Fenced: Full, Sprinkler: Auto-Full
Utilities: Natural Gas Connected, Electricity Connected, Sewer Connected, Water Connected
Water: Culinary, Irrigation
Window: Blinds, Drapes
Local Schools
High School: Westlake
Middle School: Lake Mountain
Elementary School: Springside
School District: Alpine
Listed By / Shown By
Listed By
Agency Name: KW WESTFIELD
Shown By
Agent Name: Margarita Navar
Agent Phone: (702) 256-4900
Agency Title: Wardley Real Estate

Estimate Your Payment
Estimated Payment
$ 2,410.44 per month $2,062.05 Principal & Interest $190.92 Property Tax $157.47 Homeowner's InsuranceChange Payment Information

Margarita Navar
S.0185625
Email Me

Privacy Policy / DMCA Notice / ADA Accessibility


This site is hosted, designed and copyright
© 1994 - 2026 by
Delta Media Group, Inc. -- Patent Pending --
Agent License Information: S.0185625
486 S Church Dr | MLS# 2194819
This single family home located at 486 S Church Dr, Saratoga Springs, UT 84045 is currently listed for sale with an asking price of $539,900. This property was built in 2018 and has 5 bedrooms and 1 full and 1 partial baths with 3105 sq. ft. S Church Dr is located within the Alpine school district. Search Saratoga Springs real estate on margaritanavar.wardleyre.com today.