
Margarita Navar
REALTOR®, S.0185625

BEDS5
BATHS4 full 1 partial
SQUARE FEET4,119
MLS#2195046
STATUSActive
PROPERTY TYPEResidential - Single Family
SUBDIVISIONBEACON POINTE
SCHOOLAlpine
Property Description
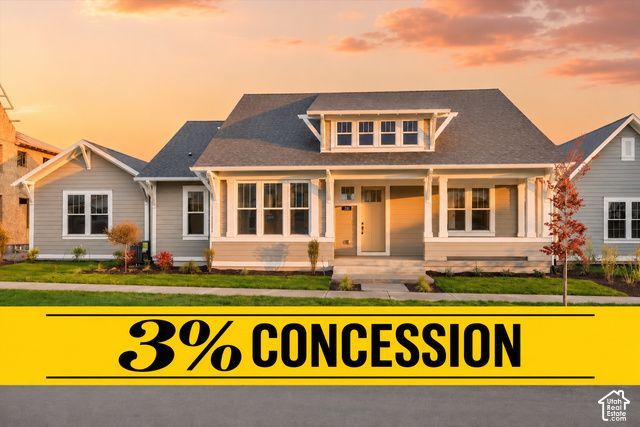
**3% LENDER INCENTIVE** Presenting the MOVE IN READY Madison Craftsman at Beacon Pointe, Rainey Homes' latest addition to our collection of homes. This home features a spacious owner's suite on the main level with a vaulted ceiling and an impressive walk-in closet with windows. The heart of the home is the chef's kitchen with custom appliances, perfect for culinary enthusiasts. With a vaulted great room, laminate floors, and a versatile bonus room with full bath, this home is ideal for both relaxation and entertainment. The fully finished basement includes 3 additional bedrooms, 2 full bathrooms, and a rec room, providing ample space for family and guests. The XL cold storage beneath the front porch adds extra convenience and storage. This home also boasts upgraded flooring and finishes throughout, completing the perfect living experience. Make this homes yours before the Holidays!
Property Features
Property Type: Residential - Single Family
Basement: Yes
Basement: Full
Cooling: Central Air
Fenced: Yes
Fireplaces: 1
Garage: 4 car attached
Heating: Gas: Central
Home Style: Rambler/Ranch
Lot Size: 0.18 Acres
Roof Type: Asphalt
Stories: 2.0
Taxes: $4,500
Year Built: 2026
Amenities
Bath: Primary
Closet: Walk-In
Great Room
Vaulted Ceilings
Double Pane Windows
Entry (Foyer)
Lighting
Porch: Open
Feature Descriptions
Accessibility: Single Level Living
Association Amenities: Pets Permitted, Picnic Area, Playground, Pool
Days on Site: 10
Exterior: Asphalt, Cement Siding
Flooring: Carpet, Laminate, Tile
HOA Fee: 110/ Monthly
Lot: Fenced: Part, Sprinkler: Auto-Part, Drip Irrigation: Auto-Part
Lot Dimensions: 0.0x0.0x0.0
Parcel#: 35-840-0218
Parking: 2 Car Deep (Tandem), Attached
Parking Notes: 2 Car Deep (Tandem), Attached
Patio/Porch: Porch: Open
Sewer: Sewer: Connected
Topography: Fenced: Part, Sprinkler: Auto-Part, Terrain, Flat, Drip Irrigation: Auto-Part
Utilities: Natural Gas Connected, Electricity Connected, Sewer Connected, Water Connected
Water: Culinary, Secondary
Window: None
Local Schools
High School: Westlake
Middle School: Lake Mountain
Elementary School: Saratoga Shores
School District: Alpine
Listed By / Shown By
Listed By
Agency Name: AIM Realty
Agency Phone: 801-927-3000
Shown By
Agent Name: Margarita Navar
Agent Phone: (702) 256-4900
Agency Title: Wardley Real Estate

Estimate Your Payment
Estimated Payment
$ 4,156.70 per month $3,513.39 Principal & Interest $375.00 Property Tax $268.30 Homeowner's InsuranceChange Payment Information

Margarita Navar
S.0185625
Email Me

Privacy Policy / DMCA Notice / ADA Accessibility


This site is hosted, designed and copyright
© 1994 - 2026 by
Delta Media Group, Inc. -- Patent Pending --
Agent License Information: S.0185625
772 W Caroline Dr , Unit 218 | MLS# 2195046
This single family home located at 772 W Caroline Dr , Unit 218, Saratoga Springs, UT 84045 is currently listed for sale with an asking price of $919,900. This property was built in 2026 and has 5 bedrooms and 4 full and 1 partial baths with 4119 sq. ft. W Caroline Dr , Unit 218 is located in the BEACON POINTE subdivision within the Alpine school district. Search BEACON POINTE real estate on margaritanavar.wardleyre.com today.