
Margarita Navar
REALTOR®, S.0185625

BEDS2
BATHS2 full
SQUARE FEET1,189
MLS#2800718
STATUSActive
PROPERTY TYPERental - Townhouse
SUBDIVISIONSaint Rose Court
Property Description
Welcome home to this spacious and well-maintained condo offering an open floor plan, soaring vaulted ceilings, and abundant natural light. The inviting living area features a cozy two-sided fireplace and flows seamlessly into the kitchen, complete with stainless steel appliances, ample cabinet space, and a breakfast bar. Enjoy generously sized bedrooms, a private balcony, in-unit laundry, and an attached one-car garage. Located in a well-kept community with easy access to shopping, dining, parks, and major freeways, this home offers comfort, style, and convenience in one great package. Don't miss this opportunity?schedule your showing today!
Property Features
Property Type: Rental - Townhouse
Cooling: Central Air, Electric
Fireplaces: 1
Garage: 1
Heating: Central, Gas
Home Style: Two Story
Lot Size: 0.03 Acres
Roof Type: Tile
Stories: 2.0
Year Built: 2007
Amenities
Ceiling Fan(s)
Window Treatments
Feature Descriptions
Appliances: Dryer, Dishwasher, Disposal, Gas Range, Microwave, Refrigerator, Washer/Dryer, Washer/DryerAllInOne, Washer
Association Amenities: Gated, Barbecue, Pool
Community Features: Pool
Days on Site: 3
Exterior: Frame, Stucco
Fencimg: Block, Full
Fireplace: Gas, Living Room, Multi-Sided
Flooring: Carpet, Laminate
Laundry: Gas Dryer Hookup, Upper Level
Parcel#: 177-26-616-067
Parking: Garage, Private
Parking Notes: Garage, Private
Pets Allowed: No
Pool: Community
Sewer: Public Sewer
Swimming Pool: Yes
Utilities: Cable Available
Window: Blinds, Window Treatments
Room Sizes
Family Room: 13 X 13
Bedroom 2: 11 X 12
Dining Room: 11 X 13
Primary Bedroom: 13 X 12
Local Schools
High School: Liberty
Middle School: Silvestri
Elementary School: Barber, Shirley A,Barber, Shirley A
Listed By / Shown By
Listed By
Agency Name: iProperties International
Agency Contact: 702-216-4888
Agent Name: Christina Africk

Shown By
Agent Name: Margarita Navar
Agent Phone: (702) 256-4900
Agency Title: Wardley Real Estate


Margarita Navar
S.0185625
Email Me

"GLVAR MLS deems information realiable but not guaranteed."
Listing data compilation and photo(s) © 2026 Greater Las Vegas Association of REALTORS® MLS , All Rights Reserved.
Privacy Policy / DMCA Notice / ADA Accessibility


This site is hosted, designed and copyright
© 1994 - 2026 by
Delta Media Group, Inc. -- Patent Pending --
Agent License Information: S.0185625
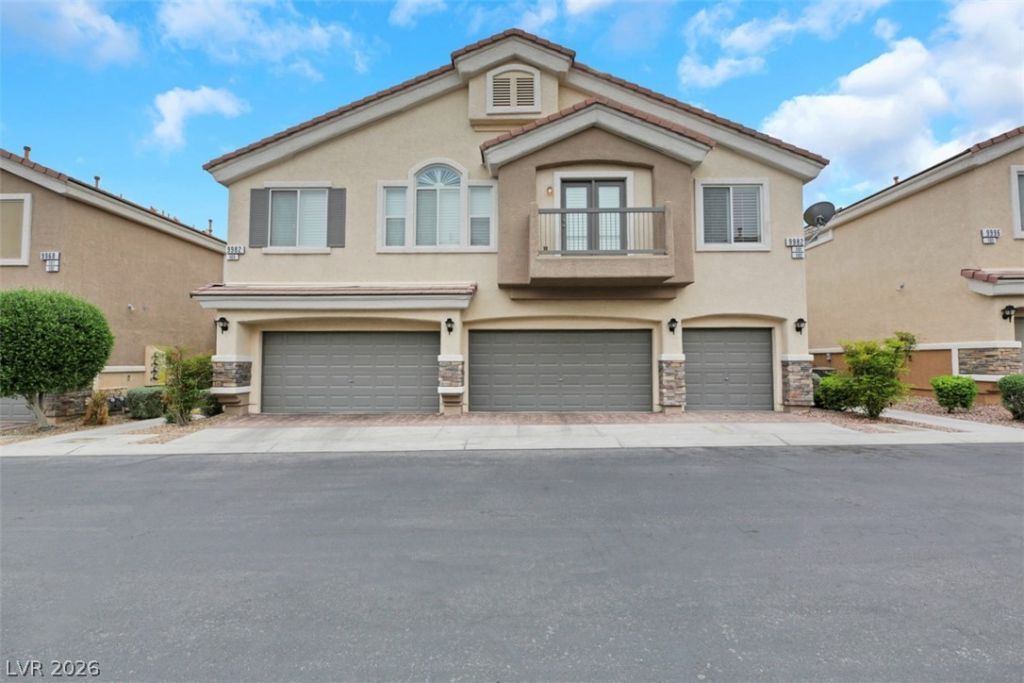
9982 Aspen Rose Street , Unit 101 | MLS# 2800718
This property located at 9982 Aspen Rose Street , Unit 101, Las Vegas, NV 89183 is currently listed for rent with an asking price of $1,595 / Monthly. Search Las Vegas real estate on margaritanavar.wardleyre.com today.